16 February 2026
In defence of the small balcony, the wide corridor, and other vanishing courtesies.
An argument against the open-plan orthodoxy, in five rooms our residents asked us to keep.
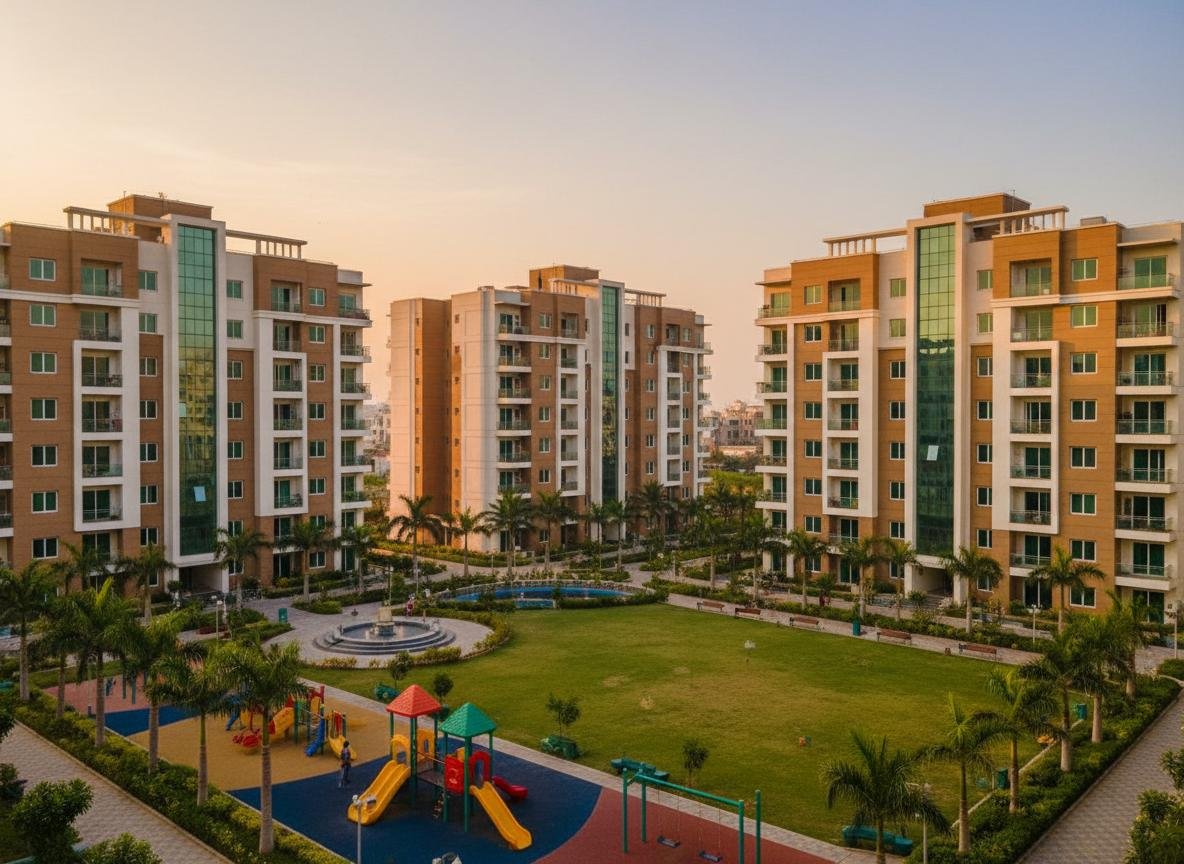
Every home carries a set of small decisions that never appear on a price sheet. How wide is the corridor outside the door? Is there a balcony deep enough for a chair? Does the lift lobby feel like an arrival or an afterthought?
These are the courtesies of good residential design. They are rarely the reason someone buys a home, yet they are often the reason someone loves living in one. And in an industry under constant pressure to do more with less, they are slowly disappearing.
The case for the small balcony
A balcony is easy to dismiss. It is a few square feet that could, on paper, be absorbed into a living room or sold as saleable area. But anyone who has stood on one at the end of a long day knows what it offers: a pause. A place for morning tea, a plant that actually gets sunlight, a view of the sky that is not mediated by a screen.
Even a small balcony changes the character of a home. It brings in air and light, softens the boundary between inside and outside, and gives a household a private place to step away without leaving the house. In a dense city, that small threshold is worth more than its footprint suggests.
The case for the wide corridor
Corridors are the least glamorous part of any building. They carry no furniture, host no gatherings and appear in no brochure render. That is precisely why they are the first place a project is tempted to economise.
But a wide corridor is a quiet statement of respect. It lets two people pass without turning sideways. It allows furniture to be moved in without drama. It gives a residence breathing room before the front door even opens, and it makes a building feel generous rather than merely efficient. Narrow it by a few inches across an entire floor and the saving is real, but so is the loss, felt every day by every resident for decades.
Why these courtesies are disappearing
The reasons are understandable, and mostly economic.
- Pressure on saleable area. Every square foot given to a corridor, lobby or balcony is a square foot not sold.
- Value engineering. Features that do not show up in a first impression are the easiest to trim during construction.
- Speed to market. Projects designed around launch-day appeal tend to prioritise what photographs well over what lives well.
- Standardised plans. Repeating the same layout across floors and projects saves time but erases the small refinements that make a home feel considered.
None of these choices is dishonest. But added together, they produce homes that look complete on paper and feel compromised in daily life.
Courtesy as a measure of quality
The true quality of a residence is rarely found in its headline specifications. It lives in details such as the depth of a window seat, the height of a ceiling, the width of a passage, the way natural light reaches a hallway. These are the things a buyer notices only after moving in, and they are the things that separate a house that is merely built from one that is truly made.
There is also a lasting benefit. Homes with generous proportions age better. They adapt more easily to changing families and tastes, and they continue to feel contemporary long after finishes have dated. Good proportions are the one feature that cannot be added later.
What buyers can look for
When visiting a project, look beyond the show apartment and ask a few simple questions.
- Walk the corridors. Are they comfortable, well lit and well ventilated?
- Step onto the balcony. Could you actually sit there, and does it receive light and air?
- Compare the show flat with the delivered home. Do the proportions and finishes match?
- Look at the arrival. Do the entrance, lobby and approach feel considered?
- Ask what was left out. Understand which design features were retained and which were traded away.
The Trehan approach
At Trehan Group, we believe these details are not extras. They are the substance of a well-built address. Since 1989, we have designed homes on the principle that the corridor, the balcony and the threshold deserve the same care as the facade. They are the parts of a home that residents experience most often, and they are the first to reveal whether a developer was thinking about a sale or about a lifetime.
A small balcony and a wide corridor will never headline an advertisement. But they are, in their quiet way, a form of respect for the people who will live behind the door. We would like to see them endure.